


How Much Does It Cost to Build a House in 2026? Regional Price Breakdown
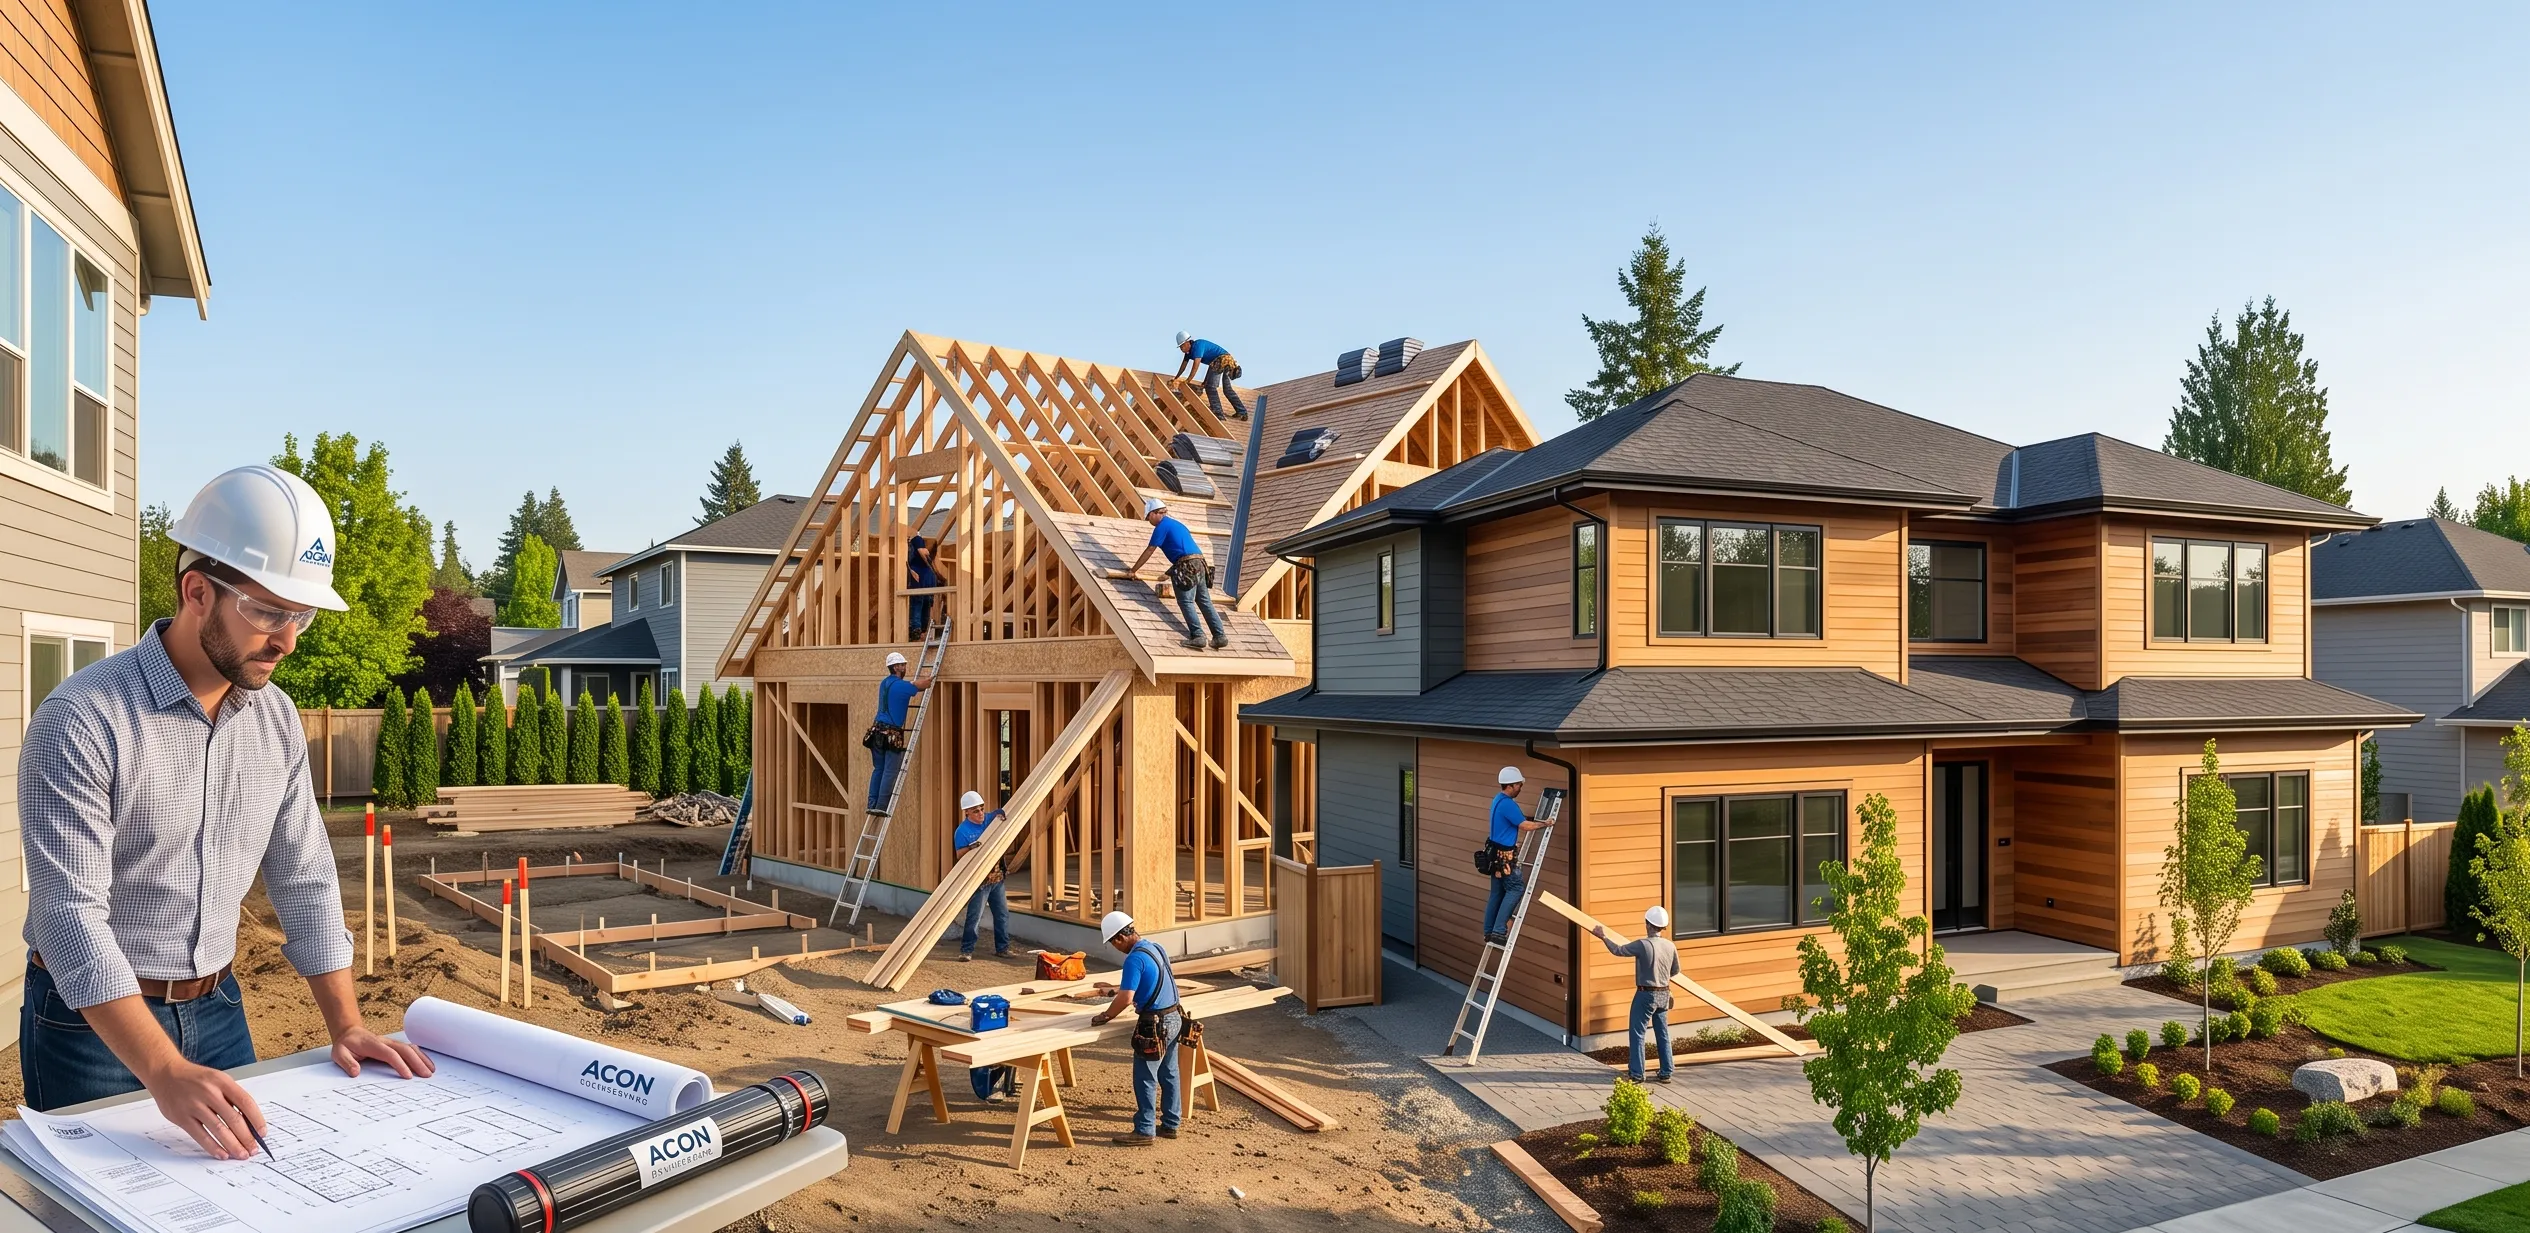
Building a home is one of the biggest financial decisions most people make, and getting the cost estimates right can mean the difference between a dream project and a financial nightmare. Whether you're a contractor bidding a new build, a homeowner planning a custom home, or a developer managing multiple projects, understanding the real cost landscape in 2026 is critical.
ACON ENGINEERING specializes in helping builders, contractors, and developers navigate construction costs with professional construction estimating services. In this guide, we'll break down exactly what homes cost to build in 2026, how regional pricing differs, what hidden expenses blindside most builders, and why professional guidance beats guessing every time.
What's the National Average Cost to Build a House in 2026?
Let's start with the headline number: the national average cost to build a single-family home in 2026 is $323,000, with most builds landing between $139,000 and $531,000 depending on size, location, and finish level.
That range matters because it shows you just how much variation exists. A modest 1,800-square-foot starter home can be built for $139,000 in a rural area with low labor costs. Meanwhile, a luxury 3,500-square-foot custom home in a high-cost market can easily exceed $531,000.
But here's what most guides don't tell you clearly: that $323,000 average is construction only. It doesn't include land acquisition, site preparation, permits, or financing costs. When you add those in, the median total investment climbs toward $665,000.
The National Association of Home Builders (NAHB) reports that for a typical 2,657-square-foot home, construction alone runs approximately $428,215. Add the builder's overhead and profit (12-15% markup), utility connections, and permits, and you're looking at $500,000+ before the final key turns in the front door.
How Does Cost Per Square Foot Actually Work?
"Cost per square foot" is the metric almost every builder and homeowner uses, but it's frequently misunderstood, which leads to budgeting disasters.
Here's the basic math: divide the total construction cost by the square footage of finished space. A 2,000-square-foot home built for $350,000 costs $175 per square foot.
Simple enough, right? The catch is what's included in that number.
The NAHB reports $162 per square foot for hard construction costs (materials and direct labor only). But that's missing the contractor's markup, which typically runs 12-25% for overhead and profit. When you add that in, the effective cost jumps to $195 per square foot. Many online calculators cite the $162 figure without flagging this gap, which means your actual budget will be 20% higher than the number you initially work with.
In 2026, realistic per-square-foot costs break down like this:
-
Standard production homes: $150-$250 per square foot
-
Mid-range custom homes: $250-$350 per square foot
-
High-end luxury builds: $350-$550+ per square foot (can exceed $1,000 in premium markets like Los Angeles or the Hamptons)
Here's a practical example. You're building a 2,500-square-foot production home in a moderate-cost market at $180 per square foot. That's $450,000 in construction cost. Add 15% for the builder's profit ($67,500), and you're at $517,500 before permits, land, utility hookups, and financing costs. Your actual budget needs to be closer to $650,000 total.
One more critical insight: smaller homes have a higher cost per square foot. A 1,200-square-foot home and a 2,500-square-foot home might cost $225 and $175 per square foot respectively. Why? Because fixed costs like kitchens, bathrooms, HVAC systems, and electrical panels don't scale down proportionally. A kitchen costs roughly the same whether you're building 1,200 or 2,500 square feet.
This is precisely why ACON ENGINEERING provides detailed Residential Estimating Services customized to your specific home size, type, and regional market generic national averages fail to account for these nuances that can cost you tens of thousands of dollars.
Is It Cheaper to Build or Buy a Home Right Now?
This question drives hundreds of conversations between contractors, developers, and homeowners every single day in 2026.
The short answer is: it depends on your market.
The long answer requires honest math. Yes, construction alone ($323,000 average) looks cheaper than the median existing home sale price ($429,700 in early 2026). But that comparison ignores the massive elephant in the room: land.
When you include land acquisition, site preparation, permits, financing costs, and builder profit, the median total cost to build a home often climbs to $665,000. That's $235,000 more than the construction-only figure suggests, and it's higher than buying an existing home in many markets.
So when does building make financial sense?
Building wins in rural and exurban markets where land is cheap (under $30,000 for a buildable lot), existing inventory is thin, and new-home builder incentives are available. If you're in a region where lots cost $10,000 or $15,000 and houses rarely sit on the market, building a new home becomes competitive with buying.
Building also wins when you need specific features not available in existing stock, like universal design accessibility, high-efficiency energy systems, or a custom layout that fits your exact lifestyle.
Building loses in competitive urban and suburban markets where existing homes are plentiful, priced aggressively, and available immediately. If you need to move within 90 days, building is not an option. If you have limited cash reserves for a 20-25% down payment on a construction loan, buying an existing home with a lower down payment requirement may be the only realistic path.
The timeline difference matters too. Buying an existing home: 30-60 days from offer to closing. Building: 7 months (production) to 18 months (custom build) from permit to move-in. That's 6-17 months of carrying costs if you've already sold your previous home or need temporary housing during construction.
How Do Regional Costs Change Across the Country?
This is where the rubber hits the road. Construction is a profoundly local industry, and regional costs in 2026 vary dramatically.
The West Coast remains the most expensive region in America. California, Oregon, and Washington face seismic building codes that increase structural requirements, high land scarcity (especially near major metros), and intense demand for luxury finishes. Cost per square foot ranges $250-$450, with San Francisco and Los Angeles regularly exceeding $500 per square foot. A 2,500-square-foot custom home in the Bay Area runs $1.25 million+. The same home in suburban Dallas? $300,000-$400,000. That's not exaggeration, that's regional reality.
The Northeast brings union labor premiums and strict building codes. New York, Boston, Philadelphia, and New England states require union-affiliated trades in many jurisdictions, which significantly increases labor costs. Building codes are strict, permitting is slower, and inspections are rigorous. Cost per square foot ranges $180-$275. A 2,000-square-foot home in suburban Boston costs roughly $400,000-$500,000 in construction alone.
The South and Southeast offer the most affordable building. Texas, Florida, Georgia, the Carolinas, and most of the lower South benefit from lower labor costs, year-round construction seasons (no winter delays), and abundant land supply. Cost per square foot ranges $130-$190. However, coastal Florida and hurricane-prone areas add premiums for wind-resistant construction, and environmental compliance costs are climbing in states with strict wetland and stormwater regulations. A 2,500-square-foot home in suburban Austin runs $325,000-$425,000 in construction.
The Midwest provides stable, affordable pricing. Indiana, Illinois, Ohio, Minnesota, and Iowa offer a sweet spot of reasonable land costs, stable labor availability, and moderate building codes. Cost per square foot ranges $125-$185, among the lowest in the nation. A 2,500-square-foot home in suburban Chicago runs $312,500-$462,500 in construction.
Mountain and specialty regions vary widely. Colorado, Utah, Montana, and similar areas have higher elevation, snow load, and environmental considerations that increase framing and foundation costs. These regions typically fall into the $160-$250 per square foot range, depending on proximity to major metros.
Here's why this matters so intensely: contractors bidding projects, developers planning new subdivisions, and homeowners budgeting builds often rely on national averages, which are dangerously wrong for their specific location. A contractor working in Texas using Northeast labor rates will underbid significantly. A developer in Florida using generic national permitting timelines will miss construction schedules. A homeowner in Boston expecting West Coast material costs will face sticker shock.
Regional accuracy is non-negotiable, and this is precisely where professional cost estimation becomes invaluable.
What Are the Biggest Cost Drivers in Home Building?
Five factors dominate construction budgets in 2026: location, home size, home type, materials and finishes, and labor availability.
Location and land set the ceiling for everything else. Land represents 8-25% of total project cost, but the variance is enormous. A buildable lot in rural Kentucky might cost $8,000. A finished lot in suburban Denver costs $80,000. A commercial-quality lot in suburban California exceeds $300,000. Beyond the land purchase itself, location determines labor rates, material transportation costs, permit fees, and building code complexity. A home built in a flood zone requires different foundation strategies (and higher costs) than one on high ground. Proximity to utility infrastructure affects site preparation costs. High-growth regions with new development activity often have higher permitting fees and longer approval timelines.
Home size is one of the strongest cost predictors. A 1,500-square-foot home costs roughly $262,500 at $175 per square foot. Scale that to 2,500 square feet and you're at $437,500. The 1,000-square-foot difference costs $175,000. But size doesn't scale linearly: larger homes typically have slightly better per-square-foot economics because fixed elements are spread across more space. A 3,500-square-foot home might cost $612,500 ($175/sq ft), but builders often get modest efficiencies at that scale.
The number of bedrooms also drives cost. Each additional bedroom typically adds $20,000-$80,000 to the total, depending on whether it requires an additional bathroom and the square footage devoted to it.
Home type creates dramatic cost variance. Production homes built from standard floor plans by major builders run 7-9 months and cost significantly less per square foot than custom builds. Production builders have efficient workflows, standardized material purchasing, and pre-negotiated labor agreements. A 2,500-square-foot production home costs $375,000-$500,000 in most moderate markets.
Custom homes give you full design control, bespoke materials, and the exact configuration you want. The downside: 12-18 month timelines and costs 20-30% higher per square foot. A custom 2,500-square-foot home in the same moderate market runs $450,000-$650,000. Luxury custom builds in major metros approach or exceed $1 million.
Materials and finishes create 50-150% cost variance. Two homes built to the same square footage with different finish levels look like completely different projects. Economy finishes (basic drywall, vinyl flooring, standard fixtures) cost significantly less than luxury finishes (custom millwork, high-end appliances, premium flooring). A standard bathroom costs $8,000-$12,000. A luxury bathroom with custom tile, heated floors, and high-end fixtures costs $25,000-$40,000. Over an entire home, these choices compound into six-figure differences.
Labor availability drives wages and timelines. In 2026, skilled trades remain in short supply across much of the country. Framing crews, electricians, and plumbers can charge premium wages in tight markets. Regions with strong immigration and a deep labor pool (parts of Texas, Florida, the Southwest) maintain more moderate labor costs. Regions with aging populations and limited immigration (parts of the Mountain West and upper Midwest) face labor shortages and wage pressure. Regional labor rates vary 30-50%, which translates to $50,000-$150,000 differences on a single project.
What Are the Line-Item Costs for a Typical Build?
Understanding where your money actually goes helps you make smarter choices and catch underestimated budgets.
Here's a realistic cost breakdown for a 2,500-square-foot production home in a moderate-cost market (using 2026 NAHB data):
|
Cost Component |
Amount |
Percentage of Total |
|
Site Work & Preparation (grading, drainage, excavation) |
$32,719 |
7.6% |
|
Foundation (concrete, footings, waterproofing) |
$40,000 |
9.3% |
|
Framing (lumber, labor, roof trusses) |
$48,000 |
11.2% |
|
Roofing (shingles, underlayment, flashing) |
$25,840 |
6% |
|
Electrical System |
$22,000 |
5.1% |
|
Plumbing System |
$18,000 |
4.2% |
|
HVAC System |
$16,000 |
3.7% |
|
Exterior Siding & Doors |
$28,000 |
6.5% |
|
Interior Drywall & Insulation |
$25,000 |
5.8% |
|
Flooring (carpet, tile, hardwood blends) |
$22,000 |
5.1% |
|
Cabinets & Countertops |
$20,000 |
4.6% |
|
Appliances |
$12,000 |
2.8% |
|
Paint, Interior Finishes |
$18,000 |
4.2% |
|
Final Details (driveway, landscaping, deck) |
$20,000 |
4.6% |
|
Builder Profit & Overhead (12-15%) |
$55,000 |
12.8% |
|
TOTAL |
$430,559 |
100% |
These figures vary by region and home type. Framing costs more in cold climates (steeper roof pitches for snow load). Foundation costs more in areas with difficult soil conditions or high water tables. HVAC costs more in extreme-climate regions requiring larger capacity systems.
The crucial insight here is that framing, electrical, plumbing, and HVAC together represent roughly 24% of your budget. These are the trades where accuracy in material takeoffs and labor estimation matter most. Missing quantities, misjudging complexity, or failing to account for local code requirements can easily inflate costs by $30,000-$60,000 in these categories alone.
What Hidden Costs Blindside Homebuilders?
Every home has surprises. Some are minor. Some are six-figure disasters.
Temporary housing during construction catches almost everyone off guard. If you've already sold your previous home or need to relocate before your build is complete, you're looking at $1,200-$2,500 monthly rental costs. A build extending 9 months instead of 7? That's $5,000-$15,000 in unexpected living expenses.
Permits aren't one-and-done. You need the main building permit. Then separate electrical, plumbing, HVAC, and mechanical permits. Some jurisdictions require individual permits for decks, sheds, or solar installations. Each adds $500-$2,000 in fees, and permit costs in fast-growing regions routinely hit $50,000+ on large projects.
Material price escalations during construction wreak havoc on budgets. Lumber, concrete, and steel are commodities subject to global supply chain volatility. In January 2019, framing lumber cost $419 per thousand board feet. By 2021, it peaked at $1,284. As of 2026, lumber prices have stabilized around $567-$590 per thousand board feet, still 35% above pre-pandemic levels. A 2,500-square-foot home framing requiring roughly 15,000 board feet means lumber represents $8,500-$9,000 of cost. If your builder doesn't lock in prices at contract, a 10% lumber spike during construction costs you $850-$900 on materials alone.
Change orders accumulate fast. Homeowners typically request small changes: move a door three feet, upgrade the kitchen flooring, add a bathroom outlet. Each change seems minor until you realize they've cost $15,000-$30,000 by project end. Smart contracts include change order processes with transparent pricing.
Soil conditions and foundation surprises derail budgets regularly. You purchase land, begin excavation, and discover the soil is expansive clay, has high water table issues, or requires deeper footings for stability. What was supposed to be a $35,000 foundation becomes $60,000-$85,000. Getting a professional geotechnical survey before buying land ($2,000-$5,000) is the cheapest insurance available.
Environmental and drainage compliance represents a growing cost category in 2026. Many states have tightened stormwater management requirements, wetland protections, and erosion control mandates. Construction plans must now account for these, sometimes requiring engineered drainage systems, rain gardens, or other features that add $5,000-$25,000 to site work costs.
Architect fees for custom designs run 8-12% of construction cost. A custom 2,500-square-foot home with full architectural services ($350,000 construction cost) incurs $28,000-$42,000 in design fees before a single board is nailed.
Financing costs on construction loans exceed standard mortgages by 1-2 percentage points. On a $350,000 construction loan over a 12-month build, that premium adds $10,000-$30,000 to your cost of money.
The pattern here is clear: every category has hidden complexity, and assumptions made without professional analysis cost money. This is why accurate pre-construction cost estimation prevents more disasters than almost any other single action a builder or homeowner can take.
How Long Does It Take to Build, and What's the Financing Reality?
Timeline and cost are intertwined in home construction. Projects that extend beyond schedule cost more because labor sits idle, material prices can escalate, and financing costs accumulate.
Production homes (built from standard floor plans) typically take 7-9 months from permit approval to move-in. This timeline assumes steady weather, consistent labor availability, and no major changes.
Custom homes typically take 12-18 months from permit approval to move-in, though high-complexity builds with specialty materials or features can extend to 24 months.
But that's only the construction phase. Before any ground is broken, the pre-construction phase includes site selection, design (if custom), engineering, and permit approval. This phase alone runs 2-6 months depending on location and complexity. In fast-growing areas with high permitting backlog, pre-construction can stretch 6-9 months.
Total timeline from lot purchase to move-in: 9-24 months depending on custom vs. production, regional permitting speed, and project complexity. That's why temporary housing costs aren't trivial.
Financing a build works differently than buying an existing home. Standard mortgages don't work during construction because there's no completed collateral. Instead, builders and homeowners use construction-to-permanent loans or construction-only loans.
A construction-to-permanent loan finances the build, and when it's complete, automatically converts to a standard mortgage. This is ideal because you lock in both the construction rate and the permanent mortgage rate upfront, avoiding refinancing later.
A construction-only loan finances the build and then must be paid off or refinanced into a mortgage when complete. More risk because you don't know future rates when the build finishes.
Construction loan rates typically run 1-2 percentage points higher than standard 30-year mortgages. On a $350,000 loan over 12 months of construction, that premium adds $10,000-$30,000 to financing costs.
Construction loans also require significantly more documentation than standard mortgages. Lenders want detailed cost estimates, proof of funds, proof of land ownership, proof of insurance, and detailed construction timelines. Incomplete documentation slows approval and can derail loan closing.
Most construction lenders require 20-25% down payment for a construction-to-permanent loan, significantly higher than the 3-10% down typical for existing home purchases. This is a major barrier for many homebuyers.
What Are the Best Ways to Keep Costs Under Control?
Smart builders and homeowners make choices early that save tens of thousands of dollars without sacrificing quality.
Choose stock plans over custom architectural designs. Custom architectural fees run $10,000-$50,000 depending on complexity and the architect's rates. Stock plans modified to your needs cost $500-$5,000. You save $10,000-$45,000 immediately. Stock plans also have the advantage that builders are familiar with them, which reduces construction errors and speeds the build.
Build up instead of out. Adding a second story costs 10-30% less per square foot than building the same square footage on one level. Why? Because foundation and roof costs (expensive categories) get spread across more usable space on a second-story addition versus a sprawling single-story design.
Lock in material prices early, especially lumber. Lumber remains volatile. If your contract allows, request that the builder lock in prices at contract signing rather than using fluctuating commodity prices. This protects you from mid-build surprises.
Use a production builder if timeline allows. Production builders have higher volume, standardized processes, and negotiated material pricing that gives them 10-20% cost advantages over custom builders. If you can tolerate standard floor plans and 7-9 month timelines, the savings are substantial.
Plan for contingencies. Every construction project has surprises. Smart budgets include a 10-20% contingency reserve for unforeseen conditions, change orders, and price escalations. A $350,000 build should have a $35,000-$70,000 reserve. This isn't wasted money, it's protection against having to raid retirement accounts or stop the project halfway.
Work with professionals who understand your market. Local builders have deep relationships with suppliers, know regional labor costs, and understand local code requirements. This market knowledge translates into better pricing and fewer surprises than builders new to a region.
Get detailed cost estimates before committing. Vague estimates ("around $350,000") lead to budget disasters. Detailed line-item estimates showing quantity takeoffs, material costs, labor rates, and regional pricing adjustments tell you exactly where your money goes and expose budget gaps before construction starts.
This last point cannot be overstated: professional cost estimation during the planning phase, before you're committed to design and before you've purchased land, is the single most effective cost control tool available.
Why Professional Estimating Saves Money
Here's a reality that surprises most first-time builders: the cost of getting professional estimates ($500-$2,500 depending on project size) is recovered within the first three budget adjustments.
Contractors and homeowners who estimate without professional help face 10-25% budget overruns. On a $350,000 build, that's $35,000-$87,500 of waste. That $1,500 professional estimate cost pays for itself hundreds of times over.
Here's what professional residential estimating actually includes:
Accurate quantity takeoffs go line-by-line through blueprints, counting materials down to the fastener. How much lumber for framing? How many square feet of drywall? How many linear feet of electrical wire? These aren't guesses; they're methodical calculations based on actual plans. Contractors frequently underestimate material quantities by 10-15% when doing this manually.
Zip-code-specific pricing ensures your estimate reflects your actual local market. ACON Engineering uses RSMeans, Craftsmen, and custom databases updated for every region. Labor rates in Union-represented NYC are 40-50% higher than non-union Texas. Material costs in coastal California differ from inland states. Professional estimators account for these realities; generic national averages do not.
Regional labor rate accuracy prevents catastrophic underpricing. A contractor in Texas bidding with Northeast labor rates will underbid catastrophically. A developer in Miami bidding with Midwest hurricane-code assumptions will underestimate structural requirements. Local expertise combined with professional databases catches these errors before they become budget disasters.
Trade-specific bid support helps contractors submit competitive bids. A professional estimate broken down by trade allows the general contractor to bid specific scopes to the right subcontractors, negotiate favorable pricing, and compile a winning bid package. Contractors bidding without detailed takeoffs often guess at scope boundaries, which leads to bid disputes and change orders.
Detailed line-item breakdowns expose hidden costs. A vague estimate says "framing labor: $15,000." A professional estimate says "framing labor: 300 hours at $65/hour; includes 2x6 wall framing, roof truss installation, sheathing, and all structural supports; assumes standard building codes for region." That level of detail allows you to validate pricing, spot where costs are reasonable, and see where they're inflated.
Feasibility studies conducted before land purchase or design finalization identify cost concerns early, when they're still fixable. Professional estimators can flag that a site has difficult soil conditions requiring extra foundation work, or that local building codes require expensive hurricane-bracing, or that permitting timelines in this jurisdiction will extend your project timeline. Learning these realities in the feasibility phase ($2,000-$5,000 cost) beats discovering them 6 months into construction when changes are exponentially more expensive.
How Residential Estimating Services Help You Build Smarter
Residential construction is fundamentally different from commercial or industrial building. Homeowners are typically first-time builders. Contractor margins are tighter. Timelines are shorter. Complexity varies dramatically between new construction, renovation, and custom design.
Professional residential estimating prevents budget overruns by catching cost variables before they explode. Material shortages identified in advance allow you to source alternatives or adjust timelines. Labor rate surprises identified upfront allow you to adjust scope or seek additional financing. Feasibility studies illuminate challenges like difficult soil, tight lot conditions, or complex site access that untrained estimators miss entirely.
Navigating regional complexity requires local expertise combined with professional databases. Every region is fundamentally different. Nevada construction requires understanding desert heat, seismic requirements, and specialized labor availability. Florida construction requires hurricane-resistant design, elevated structures to meet flood elevation requirements, and specific material choices for salt spray environments. New York construction requires union labor compliance, complex building codes, and intricate permitting processes. Pennsylvania construction requires understanding regional soil conditions, historic preservation overlays, and specific electrical code requirements.
A professional residential estimator working in your region knows these nuances. They've completed dozens or hundreds of builds there. They have established relationships with local suppliers and understand current material availability. They know local labor rates and contractor reliability. They understand exactly how long permitting takes in your jurisdiction.
This local knowledge combined with professional cost databases (RSMeans, Craftsmen, custom regional pricing) ensures your estimate reflects your actual market, not a generic national average that's often wrong for your specific location.
Customizing for your home type ensures the estimate matches your actual project. A new construction estimate differs from a renovation estimate. A single-family custom build differs from a multi-family spec project. A production home differs from a high-end custom design. Professional estimators have frameworks for each type and know the specific cost factors that drive each one.
New construction requires detailed takeoffs of all materials and labor from foundation through final finishes. Renovations require existing structure assessment, selective demolition accounting, and integration of new systems with old structures, which is far more complex than new construction. Spec builds require portfolio management across multiple units. Custom high-end homes require architectural coordination and specialty material sourcing. Professional residential estimating services provide customized approaches for each type.
Timeline and cost control go hand-in-hand. Accurate estimates enable faster bidding cycles because both the general contractor and subcontractors have clear, detailed scopes. They bid more projects because bidding is faster. They win more work because accurate estimates mean profitable bids, which they price competitively knowing they'll make money. Project managers stay on schedule because estimates are realistic and include appropriate contingencies, meaning budget surprises don't halt work.
Monthly takeoff packages and ongoing cost management help contractors manage large projects efficiently. Instead of one estimate at the beginning, ongoing assessment of actual costs against estimates allows mid-course corrections before problems become catastrophic.
Real Examples: How Professional Estimates Prevent Costly Mistakes
The value of professional residential estimating becomes crystal clear when you look at real-world scenarios.
Example 1: The Competitive Bidding Nightmare
A developer plans a 50-home subdivision in a growth market. Two builders submit proposals. Builder A estimates construction at $280,000 per home. Builder B estimates $350,000. The developer is tempted by the $3.5 million cost difference across 50 homes.
Six months into construction, Builder A realizes their estimate missed key cost factors: soil conditions require deeper foundations than anticipated (add $15,000 per home), local labor rates are 20% higher than assumed (add $12,000 per home), and permitting takes 8 weeks longer than expected (add $8,000 per home in carrying costs). Suddenly their $280,000 estimate is approaching $315,000, but the project is already underway and costs are fixed by contract.
Builder B, using professional residential estimating services, had detailed takeoffs and regional pricing validation. Their $350,000 estimate included contingencies, was validated against local labor rates and soil conditions, and proved profitable even as costs varied slightly from estimates.
Developer chooses Builder A based on lowest price. Project extends past timeline, Builder A faces cash flow problems, construction quality suffers, and the subdivision ends up with delayed homes, unhappy buyers, and reputation damage. Professional estimating would have revealed the reality: Builder A was underbid, Builder B had realistic pricing, and the developer's cost comparison was flawed.
Example 2: The Renovation Surprise
A contractor bids a kitchen renovation for a 1950s home without professional takeoff. The owner wants a new kitchen design, and the contractor estimates $60,000.
During construction, contractors open walls and discover the existing electrical system doesn't meet current code for a modern kitchen. Upgrading the entire electrical panel and rewiring the kitchen adds $18,000. Plumbing to the new location requires rerouting through concrete, adding $6,000. The original structure has settling issues requiring additional framing adjustments, adding $5,000.
Project ends at $89,000 instead of $60,000. The owner is furious. The contractor faces payment disputes. The project timeline extends 6 weeks.
A professional pre-renovation assessment would have revealed the electrical and plumbing constraints, recommended specific solutions, and provided an estimate that actually reflected the work required. The professional estimate costs $1,500. The contractor either explains the additional costs upfront (allowing the owner to choose scope adjustments) or builds realistic costs into their bid, allowing the project to proceed predictably.
Example 3: The Multi-Family Cost Control
A residential developer manages a 120-unit apartment complex with mixed finishes (40 premium units at higher price points, 80 standard units). Without detailed takeoffs per unit type, the developer can't track whether premium units are actually generating the cost premiums expected, or whether cost creep is eroding profitability.
A professional residential estimating service provides detailed cost accounting by unit type. Actual costs are tracked against estimated costs. When concrete pricing spikes midway through construction, the estimator flags it and allows the developer to identify cost reduction opportunities (adjust finish specifications, negotiate with concrete supplier) before hundreds of thousands in additional cost becomes permanent.
When electrical system complexity varies between unit types more than expected, the estimator identifies where additional labor is required and adjusts staffing or timeline accordingly. Cost control throughout construction maintains profitability even as market conditions shift.
These aren't hypothetical scenarios. They're representative of why thousands of contractors, developers, and homeowners engage professional estimating services annually.
What to Expect When Working with Residential Estimators
Professional residential estimating follows a consistent process designed to deliver accuracy and actionable cost breakdown.
Step 1: Scope Submission
You provide blueprints, site plans, and project specifications. This includes floor plans, architectural details, electrical and plumbing layouts, finish specifications, and any site-specific notes. The clearer your documentation, the more accurate the estimate.
Step 2: Professional Takeoff and Analysis
Expert estimators conduct a detailed quantity takeoff, measuring and counting every material component against your plans. They assess site conditions, identify cost drivers, and note any potential cost risks. They apply certified software (Planswift, Bluebeam, On-Screen Takeoff) for precision and document everything with marked-up plans.
Step 3: Pricing Using Regional Databases
Detailed quantities are priced using regional cost databases (RSMeans, Craftsmen, ACON's custom databases). Material pricing reflects current market rates in your specific location. Labor rates reflect actual wages in your region and market (union vs. non-union, local availability, trade-specific rates).
Step 4: Detailed Cost Breakdown
You receive a comprehensive estimate broken down by trade, with clearly labeled quantities, unit costs, extended costs, and line-item totals. The estimate shows exactly where costs stand: framing, electrical, plumbing, HVAC, finishes, and all other categories.
Step 5: Consultation
Professional estimators are available to discuss findings, answer questions, and recommend cost-reduction opportunities if needed. They explain assumptions, highlight risks, and provide guidance on competitive bidding strategies.
Typical turnaround: 24-48 hours for standard residential projects, depending on complexity. Rush estimates are often available for additional fees.
Cost for professional residential estimating: typically $500-$2,500 depending on project size and complexity. For a $350,000-$500,000 residential project, this represents 0.3-0.7% of project cost and recovers value from the first budget adjustment.
When you work with ACON Engineering specifically, your residential estimate comes from certified quantity surveyors and construction managers with expertise in your specific region. You get access to extensive software, current regional pricing databases, and professional consultation that ensures accuracy and actionable detail.
Conclusion: Building Smart in 2026
Building a home in 2026 costs between $323,000 and $531,000 on average, but that figure obscures more than it reveals. Regional costs vary 40-70%. Home type differences create 30-40% cost variance. Finish levels add another 50-150%. Land costs range from $10,000 to $500,000+.
Getting these numbers right matters because homes are expensive, mortgages are expensive, and mistakes compound. A $50,000 budget miss on a $350,000 build is 14% error. Miss the estimate by another $30,000 for hidden costs, and you're 23% over budget. That's the difference between a manageable project and a financial crisis.
Generic national estimates fail because construction is a hyperlocal industry. What costs $175 per square foot in Texas costs $275 in the Northeast and $400 in California. What takes 7 months in Texas takes 4 months in Florida (warm climate) and 12 months in the Northeast (union labor availability). What's a standard detail in one jurisdiction requires engineered specifications in another.
Professional residential estimating services aren't a luxury. They're the foundation of every successful home building project. Whether you're a contractor bidding jobs, a developer managing portfolios, or a homeowner planning a custom build, accurate cost estimation prevents more disasters than any other single action you can take.
Don't guess. Don't use national averages. Don't hope assumptions work out. Get professional estimates from people who understand your regional market, have access to current pricing data, and know exactly what your project will cost before you commit capital and time to it.
That's how smart builders build in 2026.

 Arabic
 French
 Spanish
 Portuguese
 Deutsch
 Turkish
 Dutch
Dutch
 Italiano
 Russian
 Romaian
 Portuguese (Brazil)
 Greek
Greek