


The Premium Paradigm Shift: Why Sobha Rivana is Redefining Sector 1, Greater Noida
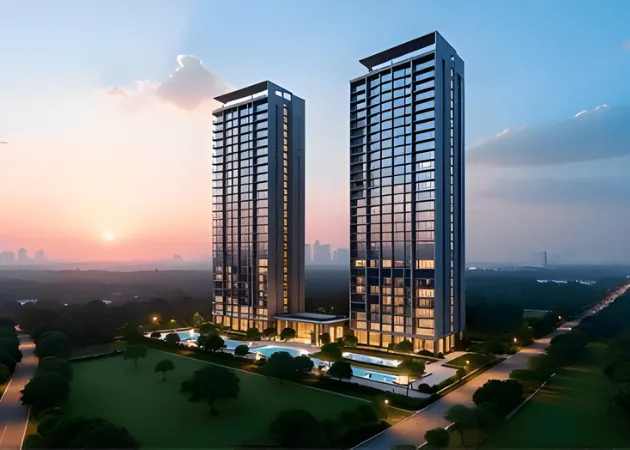
For the past decade, the narrative surrounding the real estate market in Noida Extension has been incredibly consistent. It was widely recognized as a high-density, volume-driven market where affordability took center stage.
However, the luxury landscape of the Delhi NCR is shifting rapidly. With affluent buyers and modern corporate professionals demanding uncompromising construction quality, top-tier privacy, and expansive green ecosystems, a new luxury benchmark has officially arrived.
Leading this elite structural evolution is Sobha Rivana, a flagship ultra-luxury residential development situated strategically in Sector 1, Greater Noida West.
Developed by Sobha Limited—a brand globally synonymous with architectural perfection and flawless execution—this high-rise oasis is not just another premium launch. It is a bold, sophisticated outlier designed to completely upgrade the lifestyle and economic identity of Sector 1, Greater Noida.
1. Project Anatomy: High Vertical Scale, Low Ground Density
While standard group housing societies in the region maximize ground coverage with crowded, back-to-back tower alignments, Sobha Rivana Sector 1 Greater Noida takes a completely refreshing, low-density approach across its 11.74-acre footprint.
The master layout comprises 8 iconic architectural towers scaling majestically to a G+44 to G+45 vertical profile. What sets these towers apart is their spatial layout: only 4 residences per floor core with zero shared common walls.
This meticulous layout grants residents absolute acoustic privacy, unobstructed panoramic skyline views, and dual grand balconies that draw abundant natural light and cross-ventilation deep into the living spaces. To top it off, the towers feature striking contemporary facades with integrated double-glazed glass panels, maximizing thermal insulation and keeping out external city noise.
2. Structural Brilliance: The Power of In-House Engineering
A major factor driving the long-term asset value of Sobha Rivana is its underlying construction methodology. The project utilizes high-precision monolithic Aluminum Formwork (RCC Shear Wall technology) rather than standard column-beam frameworks. This creates an incredibly rigid, earthquake-resistant structure with perfectly seamless wall lines, completely eliminating awkward internal pillar projections.
Furthermore, Sobha's famous backward integration model means the developer does not outsource critical elements. From the concrete blocks and structural glazing to the metalworks and premium internal timber fit-outs, everything is manufactured in-house.
Before keys are handed over to a homeowner, each apartment must clear an exhaustive 1,456-parameter quality check checklist. In a market historically complexed by execution delays, this institutional perfection provides immense security to property buyers in Sector 1, Greater Noida.
3. Location & Infrastructure Magnetism: The 0-KM Advantage
Geographically, Sector 1, Greater Noida West occupies the single most lucrative pocket within the micro-market. Positioned right on the edge of the Hindon Bridge, it serves as a literal "0-KM point" to Central Noida, giving residents immediate access to mature commercial networks while keeping them clear of dense interior traffic bottlenecks.
[NH-24 / Delhi-Meerut NE3] ─── (Direct Link) ───> SOBHA RIVANA <─── (7 Min) ─── [FNG Expressway Corridor]
                                                         │
                                             (Proposed Aqua Metro Line)
Key Connectivity Metrics:
-
Corporate Proximity: Situated right adjacent to the corporate and IT hubs of Techzone IV and Artha SEZ, and just a short drive from the established IT parks of Sector 62 and Sector 142.
-
The Transit Loop: Effortless linkage to the Faridabad-Noida-Ghaziabad (FNG) Expressway, NH-24 (Delhi-Meerut Expressway), and the Noida-Greater Noida Link Road.
-
Future-Proof Travel: Proximity to the proposed Aqua Metro Line expansion ensures seamless rapid transit, while the macro-corridor places the upcoming Noida International Airport at Jewar within a comfortable 45-minute drive.
-
Social Ecosystem: Premium health and lifestyle amenities are already fully operational nearby, with Yatharth Hospital and a major D-Mart center sitting within 500 meters of the gates.
4. The Inventory & Pricing Matrix
To maintain high community standards and cater to an elite demographic profile, the developer has intentionally focused on large, practical, and highly ergonomic living layouts, completely omitting small studio configurations:
| Typology | Layout Style | Approximate Super Area (Sq. Ft.) | Base Price Range (INR Onwards)* |
| 2 BHK + 2T | Residence Standard | 1,322 - 1,373 | ₹ 1.96 Cr |
| 2 BHK + 2T | Residence Grande | 1,653 | ₹ 2.35 Cr |
| 3 BHK + 3T | Residence Luxe | 1,752 - 1,906 | ₹ 2.74 Cr |
| 3 BHK + 3T | Residence Grande | 1,982 | ₹ 3.04 Cr |
| 4 BHK + 4T | Residence Luxe / Grande | 2,422 - 2,714 | ₹ 3.68 Cr - ₹ 4.04 Cr |
*Note: Base pricing reflects early-phase allocation benchmarks tracking between ₹14,500 to ₹15,500 per sq. ft. Payment plans are structured via flexible, milestone-based Construction Linked Plans (CLP).
Official RERA Registration: UPRERAPRJ313638/03/2026 | Legal completion and possession timeline targeted through 2031.

 English
 Arabic
 French
 Spanish
 Portuguese
 Deutsch
 Turkish
 Dutch
Dutch
 Italiano
 Russian
 Romaian
 Portuguese (Brazil)